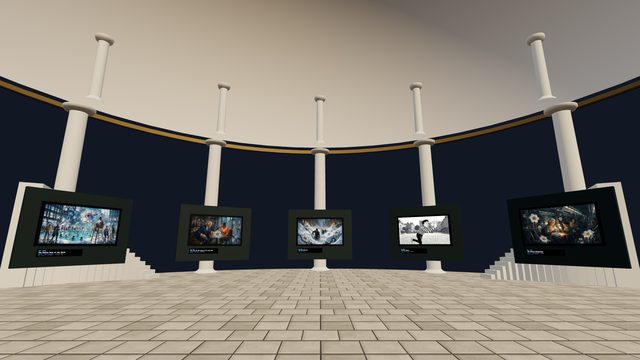
A circular marble hall, upper colonnade and paired curving stairs turn the municipal portrait tradition into a living New Yorkers assembly.
New York City Hall was completed in 1812 to designs by Joseph Francois Mangin and John McComb Jr. It is one of the oldest continuously used city halls in the nation and still houses its original government functions. The Landmarks Preservation Commission designated the building an individual landmark in 1966 and its central rotunda an interior landmark in 1976. Free tours pass through the rotunda and the Governor's Room.
Source · NYC Public Design Commission ↗
Circular rotunda; domed ceiling; upper columns; twin stairs. Adapted clear ground-floor ring. Mood: civic daylight. Everything is procedural geometry with painted surfaces; nothing is a scan or a photograph. The room is an interpretation, and it hangs the New Yorkers the census recorded at this place first.