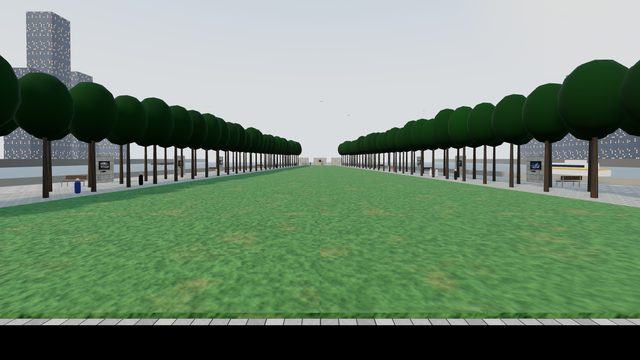
Louis Kahn's memorial to Franklin D. Roosevelt at the southern tip of Roosevelt Island: the wide granite stair, the lawn narrowing between two allées of little leaf lindens to the Room at the point, its granite blocks open to the East River, and the bronze head in its niche as a plain form. The United Nations and Midtown stand across the water to the west, Long Island City to the east, the Queensboro Bridge to the north, and the Smallpox Hospital ruin behind you. The Room holds no art. The New Yorkers hang on the stair walls, on granite panels behind the trees, and inside the ruin as an exhibition in the shell.
Louis Kahn was asked to design the memorial in 1972; he had the thought that a memorial should be a room and a garden, and he was carrying the finished designs with him when he died in 1974 at Pennsylvania Station in New York. The island was named for Roosevelt in 1973. William J. vanden Heuvel, a former U.N. ambassador and a founder of the Franklin and Eleanor Roosevelt Institute, launched the effort to build the four acre (1.6 ha) park and gathered more than $50 million in private and public funds. Construction began on March 29, 2010 and was completed in September 2012; the park was dedicated on October 17, 2012, opened to the public on October 24, 2012, and was designated a New York State park at the dedication. The memorial is a procession of open air spaces, with 120 little leaf lindens in allées leading up to the monument, ending in a 3,600 square foot (330 m2) plaza surrounded by 28 blocks of North Carolina granite, each weighing 36 tons; over 140,000 cubic feet (4,000 m3) of Mount Airy granite was used. The colossal head of Roosevelt is by Jo Davidson, who went to Washington in December 1933 to sculpt the President and finished the work in one or two visits; excerpts from the Four Freedoms speech are carved on the walls. North of the park stands the Smallpox Hospital, designed by James Renwick Jr. in the Gothic Revival style, opened in 1856 when this was Blackwell's Island, closed in 1875 to become a training centre for nurses attached to City Hospital, abandoned in the 1950s, added to the National Register of Historic Places in 1972 and designated a New York City landmark four years later, the city's only landmarked ruin, lit nightly since 1995 and given a $4.5 million stabilisation.
The grand granite stair between its walls, the tapering lawn with 120 lindens in four rows, the gravel walks, the low parapets with the river on both sides, the Room of granite blocks with narrow gaps open to the water at the tip, the head of Roosevelt in the niche wall, the plain band where the words are carved, the Gothic Revival ruin of the Smallpox Hospital with its pointed windows and no roof, the United Nations slab and the Midtown towers across the west channel, Long Island City to the east, the Queensboro Bridge, the ferries, a barge and the gulls. Mood: granite, lindens, the river on both sides. Everything is procedural geometry with painted surfaces; nothing is a scan or a photograph. The room is an interpretation, and it hangs the New Yorkers the census recorded at this place first.