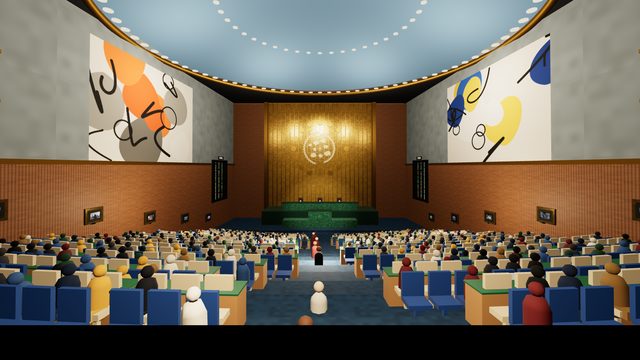
The largest room at the United Nations, on the East River at Turtle Bay: eighteen hundred seats in curving tiers, every member state with six of them, facing the green rostrum and the gold wall with the emblem of the world seen from above the North Pole. Two murals by Fernand Leger face each other across the hall, which this room answers in its own flat colours, and the interpreters work behind glass on both sides. The New Yorkers hang on the wood panels of the side aisles and the back wall, where the delegations walk in.
The General Assembly Building was designed by the United Nations Headquarters Board of Design, which included Wallace Harrison, Oscar Niemeyer and Le Corbusier, and was dedicated on October 10, 1952. The hall is 165 feet long, 115 feet wide and 75 feet tall under a shallow dome, and seats 1,800. Behind the rostrum the UN emblem sits on a gold background; each delegation has six seats, and two murals by Fernand Leger, each 30 feet high, face each other across the hall.
Source · United Nations General Assembly Building, Wikipedia ↗
The gold leaf wall and the UN emblem, the green serpentinite rostrum with the speaker's lectern below the President's desk, the shallow sky blue dome and its ring of lights, the curved tiers of delegate desks with beige and blue chairs, the interpreters' booths in two rows, the two voting boards, and the two Leger murals, orange and grey on the left, blue and yellow on the right. Mood: the general debate, a speaker at the rostrum. Everything is procedural geometry with painted surfaces; nothing is a scan or a photograph. The room is an interpretation, and it hangs the New Yorkers the census recorded at this place first.